
Building plot with project and licence in La Cala Golf, Mijas
€600,000Excl. taxes, notary and lawyer


- 1,075 m² plot
- Pool
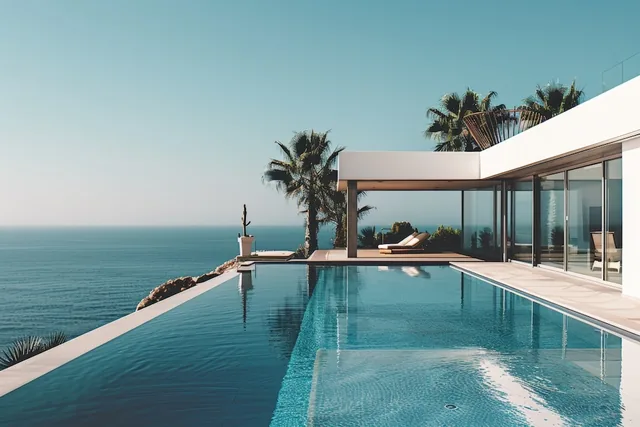
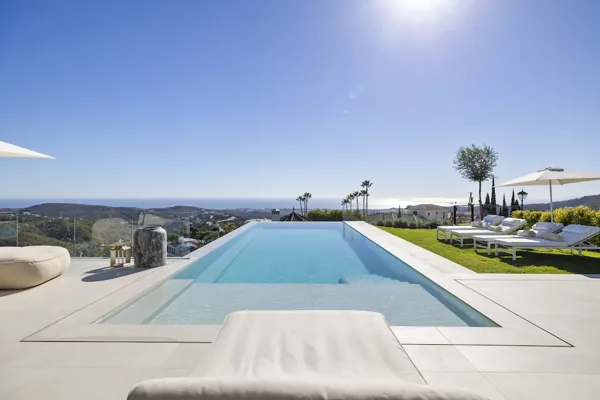
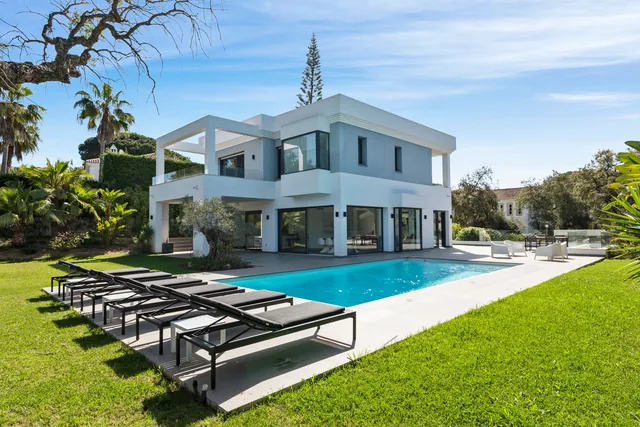
Residential building plot of 1,075 m² in La Cala Golf, Mijas. The execution project and building licence for a contemporary 439 m² villa are already approved.
About this property
This residential plot of 1,075 m² sits in La Cala Golf, in the municipality of Mijas, and comes with an approved execution project and building licence. That means the planning stage is already behind you, and you can prepare construction with a fixed plan in hand. A generous plot combined with a fully developed design makes it easy to see what can be built here.
The approved project
The project describes a contemporary villa of 439 m² built area, arranged over two floors plus a basement. The layout includes:
- 4 bedrooms and 4 bathrooms, including a master suite
- open-plan living and dining areas with a designer kitchen
- spacious terraces
- a private swimming pool
- a private garage and a separate entertainment area in the basement
The basement space can be adapted to your own lifestyle, for example as a home cinema, gym, games room or wine cellar.
Location
The plot faces south east and lies in a quiet, green setting surrounded by golf courses. Daily life is still close by: La Cala de Mijas, the beaches, restaurants, international schools and other amenities are a short drive away.
Who it suits
This building plot suits anyone who wants to build their own villa and prefers to start from an approved plan. It will also appeal to golf lovers and to buyers who see the land as an investment. If you would like to see the project documents or arrange a viewing, please get in touch with us.
Features
- Category
- Golf, Investment, With Planning Permission
- Condition
- New Construction
- Orientation
- South East
- Pool
- Private
- Setting
- Close To Town
Frequently asked questions
How large is the plot?
The plot measures 1,075 m² and is located in La Cala Golf, in the municipality of Mijas.
Is there already a building licence?
Yes, the execution project and the building licence for the villa are approved.
What does the approved project include?
A 439 m² villa over two floors plus a basement, with 4 bedrooms, 4 bathrooms, a private pool, terraces, a private garage and an entertainment area.
Which way does the plot face?
The plot has a south east orientation.
Similar properties


