
Detached Villa for sale in Mijas
€1,590,000Excl. taxes, notary and lawyer


- 4 bedrooms
- 4 bathrooms
- 280 m² built
- 1,118 m² plot
- Pool
Detached Villa in Mijas: 4 bedrooms, 4 bathrooms, 280 m² built, 1,118 m² plot, pool. Asking price €1,590,000 (€5,679/m²). Reference IMN165910. New development, in our listings since 27 October 2026.
About this property
UNIQUE LOCATION IN LA CALA GOLF
COMPLETION: 4Q 2026
EXPECTED DELIVERY 1Q 2027
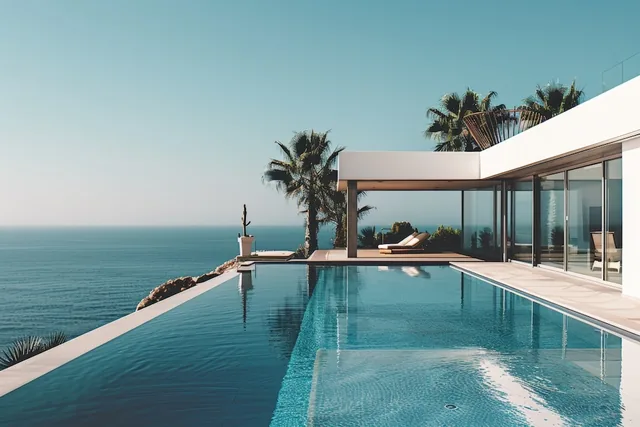
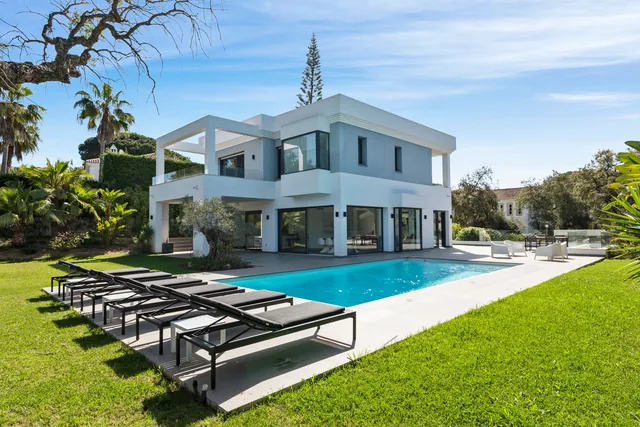
Discover this spectacular contemporary design villa, currently in an advanced stage of construction, situated in the prestigious surroundings of La Cala Golf Resort. A property where cutting-edge architecture and integration with nature create an unparalleled living experience.
FLEXIBILITY AND SPACE: FROM 3 TO 5 BEDROOMS
Although originally designed with 3 bedrooms (including 1 master suite), the home's intelligent layout allows for up to 5 functional rooms, adapting to your needs (Office, Playroom, or independent Guest Suite).
DISTRIBUTION OF EXCELLENCE:
UPPER FLOOR (Rest Area): 3 bedrooms. Highlights include the Master Suite with a private dressing room and direct access to 2 solarium terraces with unobstructed views.
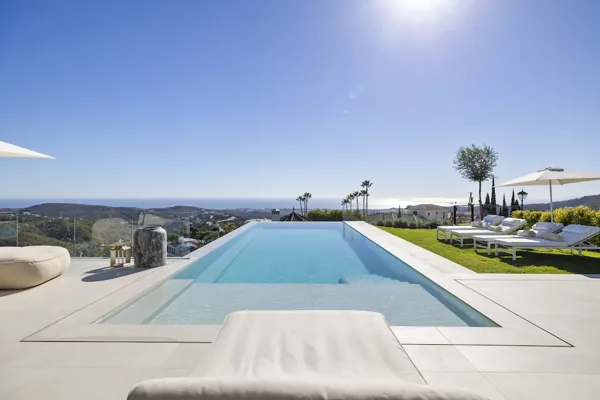
MAIN FLOOR (Social & Indoor-Outdoor Living): An impressive open-concept living-dining area connected to a designer kitchen (Schmidt). The large window disappears to integrate the social area with the terrace and the spectacular infinity pool.
GARDEN LEVEL (Entertainment Wing): A lower level with natural light and direct access to the garden. Space designed for a Gym or Guest Suite.
HIGH-STANDING QUALITIES:
Infinity Effect: Large-format Lloret Beige porcelain flooring (90x90) that flows from the interior to the terraces and the pool coping, unifying all spaces.
Signature Carpentry: High thermal performance windows in Anodized Bronze finish, providing a touch of elegance and distinction compared to the standard market.
2026 Efficiency: Aerothermal climate control, pre-installation for photovoltaic panels, and state-of-the-art home automation.
Exterior: 1.117 m² plot with integrated landscaping and guaranteed views.
CONSTRUCTION STATUS: Structure already completed. A unique opportunity to acquire a luxury villa before its final completion at a highly competitive market price.
Contact us today to visit the site and visualize your future home!
Features
- Category
- Golf, Investment, Luxury, New Development
- Condition
- New Construction
- Features
- Covered Terrace, Lift, Fitted Wardrobes, Private Terrace, Solarium, Gym, Games Room, Guest Apartment, Storage Room, Utility Room, Ensuite Bathroom, Barbeque, Double Glazing, Basement, Fiber Optic
- Garden
- Private, Landscaped
- Kitchen
- Fully Fitted, Kitchen-Lounge
- Orientation
- South
- Parking
- Underground, Garage, Covered, More Than One, Private
- Pool
- Private
- Utilities
- Electricity
- Views
- Mountain, Panoramic, Garden, Pool
Similar properties


