
Detached Villa for sale in Los Almendros
€5,995,000Excl. taxes, notary and lawyer


- 6 bedrooms
- 7 bathrooms
- 762 m² built
- 3,000 m² plot
- Pool
Detached Villa in Los Almendros, Benahavís: 6 bedrooms, 7 bathrooms, 762 m² built, 3,000 m² plot, pool. Asking price €5,995,000 (€7,867/m²). Reference IMR5526916. New to our listings since 29 October 2026.
About this property
Set within the secure and prestigious gated community of Los Almendros in Benahavís, an exceptional contemporary residence that pairs modern architectural lines with breathtaking, uninterrupted views across the Mediterranean Sea and the surrounding mountain landscape. Positioned on a private hilltop, the home enjoys peace and seclusion while remaining only minutes from the vibrant atmosphere of Puerto Banús, premier golf courses, and Marbella's golden beaches.
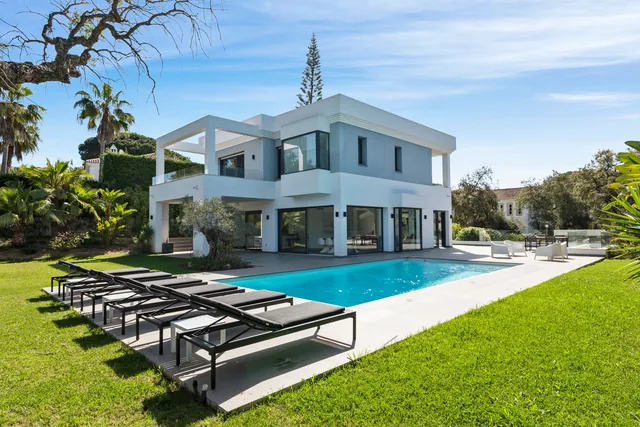
Designed across three levels connected by a private interior elevator, the residence is curated to celebrate natural light and fluid indoor-outdoor living. The main level welcomes you into an expansive open-plan reception room and dining area, framed by floor-to-ceiling glass sliding doors that open seamlessly onto sweeping entertaining terraces. Adjacent, a designer chef's kitchen fitted with state-of-the-art Gaggenau appliances and a generous central island serves as an inviting centerpiece for both casual gatherings and formal entertaining.
The upper floor is dedicated to an extraordinary master retreat, complete with a bespoke walk-in wardrobe, a spa-like en-suite bathroom with a freestanding soaking tub, and a private terrace positioned to capture morning sunrises over the coastline. Five additional en-suite bedrooms are spread thoughtfully across the villa, offering privacy and refined comfort for family and visiting guests alike.
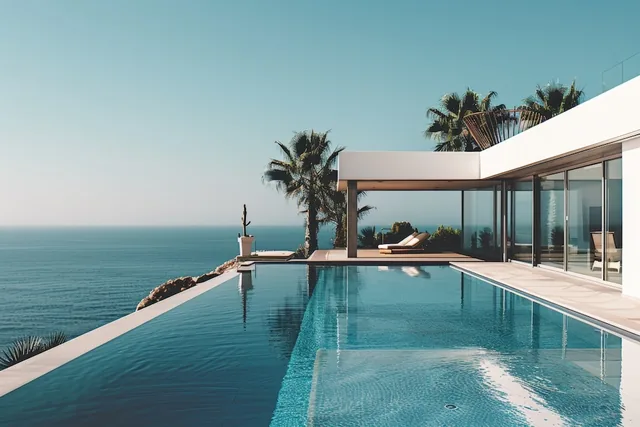
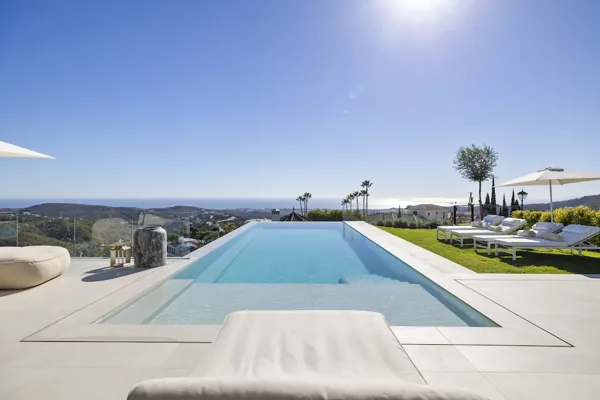
Dedicated to leisure and wellness, the lower level features a private fitness suite equipped with Technogym machinery, a traditional sauna, an authentic Turkish bath, private staff accommodations, and a secure multi-car garage. Outside, the sun-drenched grounds are surrounded by landscaped gardens, offering an outdoor dining and barbecue area alongside an impressive 17-metre heated swimming pool with panoramic sea views.
Features
- Category
- Luxury, Resale
- Climate Control
- Air Conditioning, Hot A/C, Cold A/C
- Condition
- Excellent
- Features
- Covered Terrace, Lift, Fitted Wardrobes, Near Transport, Private Terrace, Solarium, WiFi, Gym, Sauna, Games Room, Utility Room, Ensuite Bathroom, Marble Flooring, Jacuzzi, Barbeque, Double Glazing, Domotics, Basement, Fiber Optic
- Furniture
- Fully Furnished
- Garden
- Private
- Kitchen
- Fully Fitted
- Orientation
- South
- Parking
- Garage
- Pool
- Private
- Security
- Gated Complex, Electric Blinds, Entry Phone, Alarm System, 24 Hour Security, Safe
- Setting
- Close To Golf, Close To Schools, Urbanisation
- Utilities
- Electricity, Drinkable Water
- Views
- Sea, Mountain, Panoramic
Similar properties


