
Contemporary Villa with 5 Bedrooms in El Madroñal, Benahavís
€5,500,000Excl. taxes, notary and lawyer


- 5 bedrooms
- 6 bathrooms
- 561 m² built
- 2,591 m² plot
- Pool
A contemporary villa of 561 m² on a 2,591 m² plot in El Madroñal, Benahavís. It offers 5 bedrooms, 6 bathrooms, a heated indoor pool and a lift serving every floor. The home is in excellent condition and comes fully furnished.
About this property
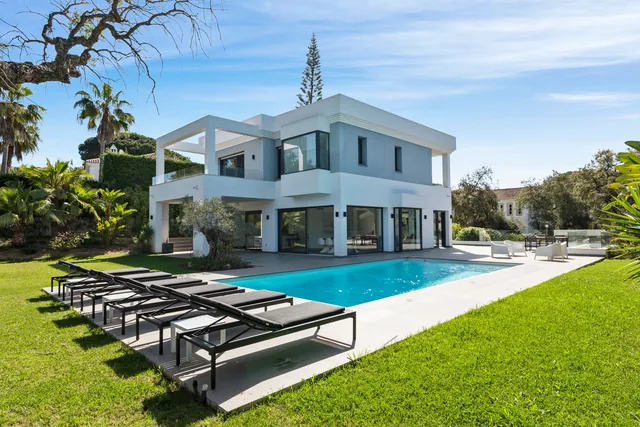
This contemporary villa sits in El Madroñal, in the municipality of Benahavís. With 561 m² of built area on a plot of 2,591 m², it offers generous space both inside and out. The layout runs over several levels, separating the living areas from the sleeping quarters. The condition is excellent and the villa is offered fully furnished.
The home
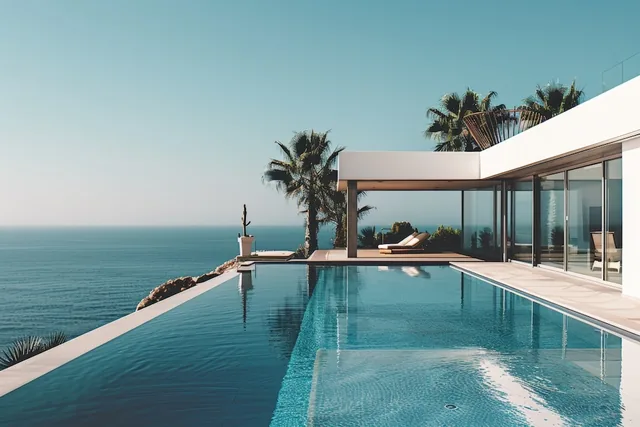
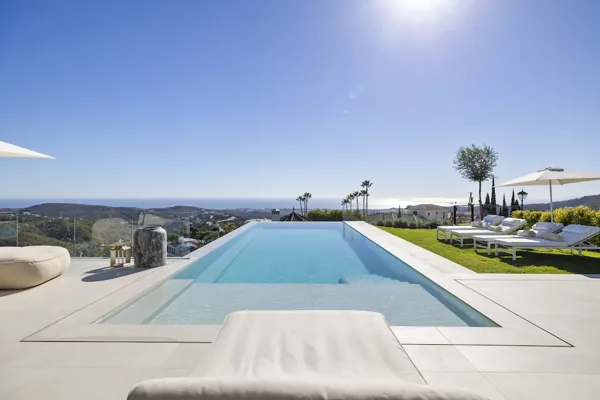
On the main level, the living room, dining area and fully fitted kitchen flow together in an open plan. Large glass walls bring in plenty of light and frame views towards the Mediterranean and the Serranía. From the living room you step straight out onto the terrace, where a linear infinity pool is part of the design. The level below holds five bedrooms, each with its own bathroom, plus a family lounge, a fitness room with a bathroom and a separate media room. A central lift links all floors, including the roof terrace.
Features
- Heated indoor pool, jacuzzi and sauna
- Rooftop terrace with solarium
- Gym, games room and bar
- Guest apartment, storage room and utility room
- Barbecue and landscaped private garden
- Marble flooring, double glazing and home automation
- Air conditioning, underfloor heating, central heating and a fireplace
- Photovoltaic panels and solar water heating
- Fibre optic, WiFi and satellite TV
The villa has a garage and underground parking, with space for several vehicles.
Location
El Madroñal is a quiet residential area in a wooded, countryside setting close to golf. It is gated and has 24-hour security. According to the source information, beaches, golf courses, international schools, restaurants and shops are within a reasonable drive. There is also a restaurant on site. The villa faces south.
Who it suits
This villa suits families or anyone who wants space, privacy and comfort in one home. With a guest apartment and several bedroom suites, it also works well for those who often host visitors.
Features
- Category
- Golf, Investment, Luxury, Contemporary
- Climate Control
- Air Conditioning, Hot A/C, Cold A/C, Central Heating, Fireplace, U/F Heating, U/F/H Bathrooms
- Condition
- Excellent
- Features
- Covered Terrace, Lift, Fitted Wardrobes, Private Terrace, Solarium, Satellite TV, WiFi, Gym, Sauna, Games Room, Guest Apartment, Storage Room, Utility Room, Ensuite Bathroom, Marble Flooring, Jacuzzi, Bar, Barbeque, Double Glazing, Domotics, Restaurant On Site, Fiber Optic
- Furniture
- Fully Furnished
- Garden
- Private, Landscaped
- Kitchen
- Fully Fitted
- Orientation
- South
- Parking
- Underground, Garage, More Than One, Private
- Pool
- Indoor, Heated
- Security
- Gated Complex, Electric Blinds, Entry Phone, Alarm System, 24 Hour Security, Safe
- Setting
- Country, Close To Golf, Close To Forest, Urbanisation
- Utilities
- Electricity, Drinkable Water, Telephone, Photovoltaic solar panels, Solar water heating
- Views
- Sea, Mountain, Country, Panoramic, Garden, Pool, Courtyard
Frequently asked questions
How many bedrooms and bathrooms does the villa have?
The villa has 5 bedrooms and 6 bathrooms. Each bedroom has its own bathroom.
Is there a garage or parking?
Yes, there is a garage and underground parking, with space for several cars.
What leisure facilities are included?
The villa has a heated indoor pool, a jacuzzi, a sauna, a gym, a games room, a bar and a rooftop terrace with solarium.
How big is the plot?
The plot measures 2,591 m² and includes a landscaped private garden. The built area is 561 m².
Similar properties


