
Building plot with panoramic sea views in Mijas
€479,000Excl. taxes, notary and lawyer


- 714 m² plot
- Pool
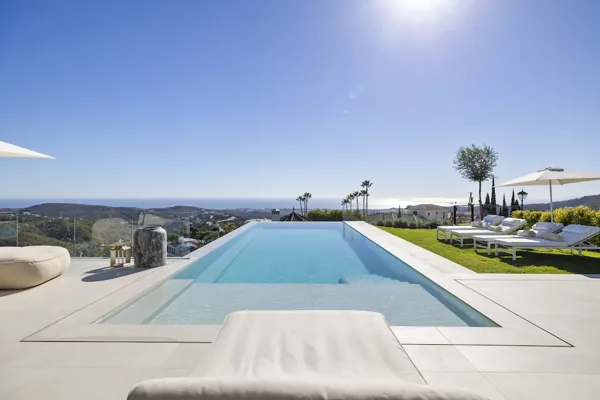
A 714 m² plot in an elevated position in Mijas, with panoramic views over the sea and mountains. It comes with an approved project for a contemporary five bedroom villa with a private pool.
About this property
This 714 m² building plot sits in an elevated position in Mijas, looking out over the sea, the mountains and the countryside. It comes with an approved licence and project for a contemporary villa with 555 m² of built space. The home is not yet ready to move in.
The planned villa
The design includes five bedrooms and six bathrooms, spread over several levels connected by a lift.
- Street level: a spacious garage for two or three cars, plus a storage area.
- Basement: a gym area, a large family room, three rooms that can serve as bedrooms, offices or flexible space, and more storage.
- Main floor: a double-height living and dining room, an open kitchen that leads to a rear terrace with pergolas, and a front terrace with a chill-out area, barbecue and a private 39 m² pool.
- First floor: two en-suite bedrooms, each with a walk-in wardrobe.
Features
- Air conditioning, pre-installed for hot and cold, with underfloor heating
- Private garden and private pool
- Garage and covered private parking for more than one car
- South-east and south-west orientation
- Sea, mountain and country views with a panoramic feel
- Electricity, drinking water and telephone available
Location
The plot is in an urbanisation with gated access. Shops and schools are close by, while the elevated position brings calm and wide open views.
Who it suits
This plot suits anyone who wants to build a villa to their own taste but would rather start with an approved design. The layout, with its gym, family room and several bedrooms, works well for a family or for those who like to host guests. Once built, the home would offer generous outdoor space, sunshine and views of the sea.
Features
- Category
- Distressed, Investment, Luxury, Off Plan, Resale, Contemporary
- Climate Control
- Air Conditioning, Pre Installed A/C, Hot A/C, Cold A/C, U/F Heating
- Condition
- New Construction
- Garden
- Private
- Orientation
- South East, South West
- Parking
- Garage, Covered, More Than One, Private
- Pool
- Private
- Security
- Gated Complex
- Setting
- Close To Shops, Close To Schools, Urbanisation
- Utilities
- Electricity, Drinkable Water, Telephone
- Views
- Sea, Mountain, Country, Panoramic
Frequently asked questions
How large are the plot and the planned villa?
The plot measures 714 m². The planned villa has 555 m² of built space, with five bedrooms and six bathrooms.
Is a pool included in the design?
Yes, the design includes a private 39 m² pool on the front terrace, facing the sea and mountains.
What views does the plot have?
It has panoramic views of the sea, the mountains and the countryside, from an elevated position in Mijas.
How many cars fit in the garage?
The street-level garage has room for two or three cars, and there is a separate storage area.
Similar properties


