
Building plot with licence in El Paraiso, Benahavís
€750,000Excl. taxes, notary and lawyer


- 1,291 m² plot
- Pool
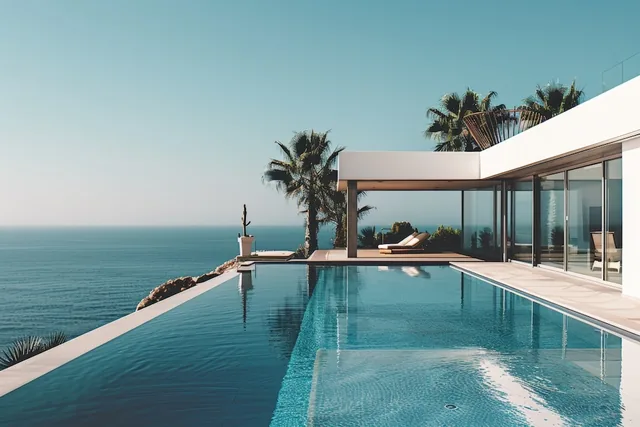
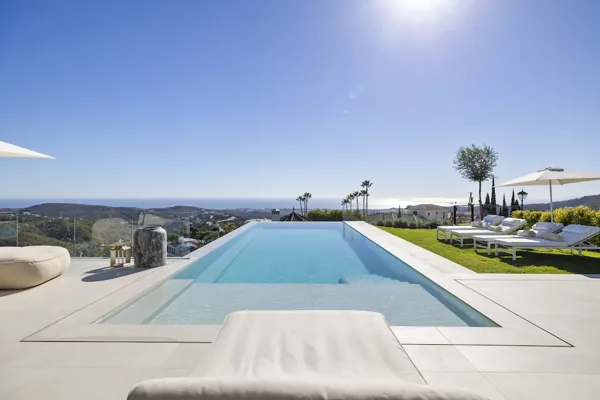
A south-facing 1,291 m² plot in El Paraiso, Benahavís. A building licence has been granted and a project is ready for a detached villa with a private pool. Sea and port views.
About this property
The plot
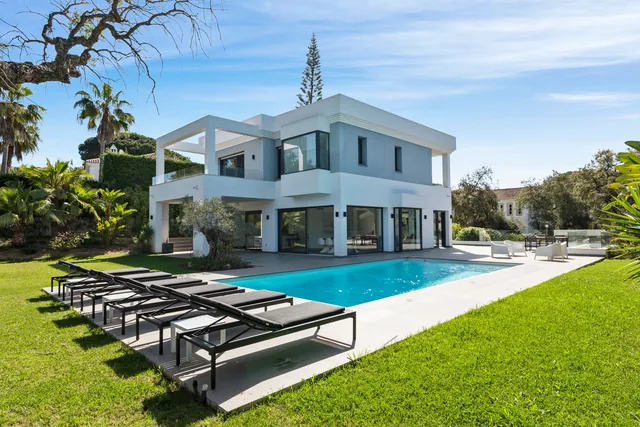
This residential plot in El Paraiso, Benahavís, measures 1,291 m² and faces south. The land is classified as consolidated urban land for detached residential use. A building licence has been granted, and a full project is included for a detached villa with a private pool.
The villa project
The design offers 420.68 m² of enclosed built area across the ground and first floors, plus a 480.40 m² basement. The plan includes:
- three bedrooms, each with its own bathroom and dressing room
- a generous living room of about 60 m²
- a separate dining room, a kitchen, an office and a guest toilet
- a staircase and a lift connecting the floors
- a basement with garage, storage and service areas
- covered and open terraces and a private pool with roughly 86 m² of water surface
Building allowance
According to the supplied documentation, up to 645.50 m² of floor area counts towards the planning allowance above ground, with a basement allowed subject to the applicable planning requirements. The current project uses 573.66 m² of this allowance, including the terraces that count towards it.
Location
The plot sits in a residential urbanisation setting in El Paraiso. Golf, the sea, the town and schools are all close by, and the plot has sea and port views.
Who it suits
This plot suits buyers who want to build a detached villa on a south-facing site, with an architectural project and a building licence already in place. The plans can be requested and the plot can be visited on appointment.
Features
- Condition
- Excellent
- Orientation
- South
- Pool
- Private
- Setting
- Close To Golf, Close To Sea, Close To Town, Close To Schools, Urbanisation
- Views
- Sea, Port
Frequently asked questions
How big is the plot?
The plot measures 1,291 m² and faces south.
Is there a building licence?
Yes, a building licence has been granted for a detached villa with a private pool.
What does the project include?
Three bedrooms, each with bathroom and dressing room, a living room of about 60 m², a dining room, kitchen, office, lift, a basement with garage and a private pool of about 86 m² of water surface.
What is nearby?
The plot is close to golf, the sea, the town and schools, and has sea and port views.
Similar properties


