

Detached Villa for sale in Sotogrande
€3,600,000Excl. taxes, notary and lawyer


- 9 bedrooms
- 11 bathrooms
- 1,084 m² built
- 3,557 m² plot
- Pool
Detached Villa in Sotogrande: 9 bedrooms, 11 bathrooms, 1,084 m² built, 3,557 m² plot, pool. Asking price €3,600,000 (€3,321/m²). Reference IMR5508211. New to our listings since 29 October 2026.
About this property
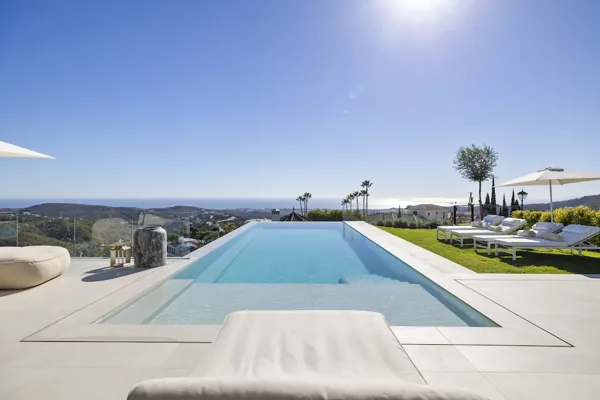
Substantial family villa in Sotogrande Alto offering golf views over the San Roque Golf Course towards the Mediterranean Sea.
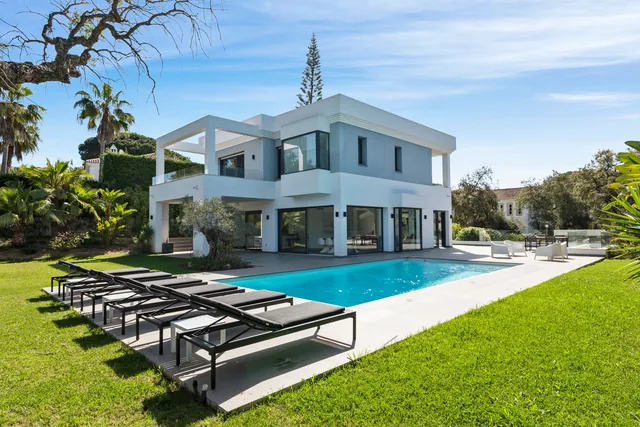
Situated in a quiet location, this southeast-.facing villa comprises, on the ground level: entrance porch, hall, living room, formal dining room, large kitchen with a sitting area and fireplace, pantry, laundry room, guest toilet, master bedroom with dressing rooms and bathroom, and an office with an adjoining bathroom. There is also a garage for two cars, above which is a guest apartment including a bedroom, bathroom, and kitchenette. Access to the mature garden with swimming pool.
Upstairs: three en-suite bedrooms each with a balcony.
The basement is accessed from the side of the villa where four further bedrooms (one en-suite) and two further bathrooms, games area and wine cellar.
An enormous raw space is to be found on this level, which is beneath the swimming pool and where further rooms could be converted into a gym or a home cinema.
It features underfloor heating in most of the house, air conditioning in the bedrooms and carport for several vehicles.
Features
- Category
- Luxury
- Climate Control
- Air Conditioning, Fireplace
- Condition
- Good
- Features
- Covered Terrace, Fitted Wardrobes, Near Transport, Private Terrace, Utility Room, Ensuite Bathroom, Basement
- Garden
- Private
- Kitchen
- Partially Fitted
- Orientation
- South East
- Parking
- More Than One, Private
- Pool
- Private
- Setting
- Beachside, Close To Schools
- Utilities
- Telephone
- Views
- Sea, Mountain, Golf, Garden, Pool
Similar properties


