
Detached Villa for sale in La Reserva De Alcuzcuz
€11,950,000Excl. taxes, notary and lawyer


- 6 bedrooms
- 6 bathrooms
- 1,309 m² built
- 3,453 m² plot
- Pool
Detached Villa in La Reserva De Alcuzcuz, Benahavís: 6 bedrooms, 6 bathrooms, 1,309 m² built, 3,453 m² plot, pool. Asking price €11,950,000 (€9,129/m²). Reference IMN233386. New development, in our listings since 27 October 2026.
About this property
The project is one of a private collection set in the prestigious gated community of La Reserva de Alcuzcuz in Benahavís — a secluded natural enclave between forest and sea, just minutes from Marbella and Puerto Banús.
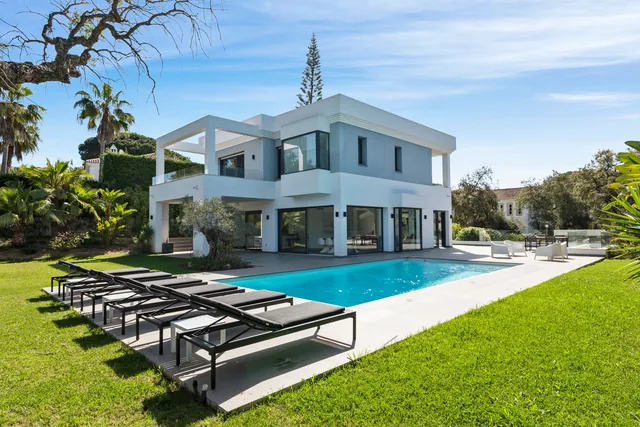
This villa unfolding across three levels on a 3,453 m² plot surrounded by mature greenery and panoramic views towards the Mediterranean. Conceived in close dialogue with the landscape, the architecture draws the forest indoors through immense glazed openings and expansive outdoor living spaces.
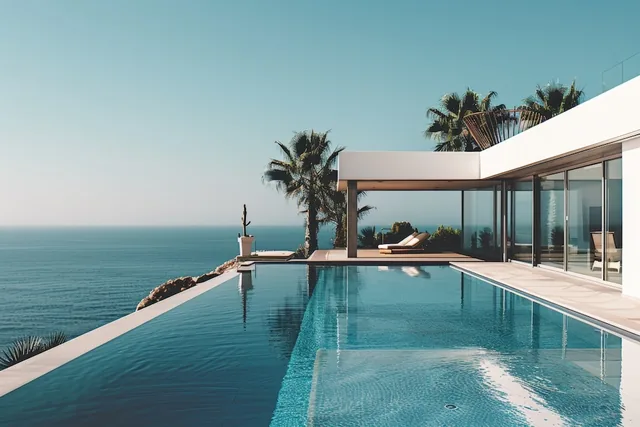
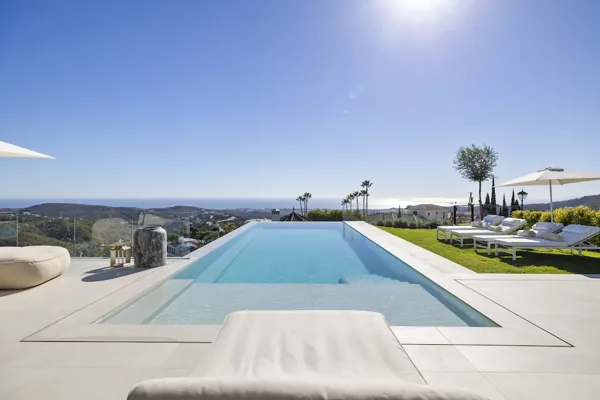
On the main floor, open-plan living, dining, and kitchen areas flow seamlessly towards terraces, porches, and a pergola lounge overlooking a 130 m² swimming pool with a 25-metre water mirror edge. The main kitchen is complemented by a service kitchen, cold room, pantry, and guest WC, while two en-suite bedrooms are discreetly positioned on this level alongside additional storage areas and a poolside bathroom.
Upstairs, the principal suite includes a spacious dressing room, en-suite bathroom, and direct access to elevated porches overlooking the surrounding trees and sea views. Two additional suites and a central distributor complete this level, maintaining a sense of openness, privacy, and connection to the natural surroundings.
The lower level is dedicated to wellbeing and entertainment, featuring a cinema and games room, gym, sauna, steam bath, massage room with bathroom, and a yoga room with its own bathroom. Garage parking for three vehicles, technical areas, storage rooms, laundry facilities, guest WC, lift, and staircase are integrated discreetly into the architecture to preserve the villa's calm spatial flow.
The villa proposes a seamless indoor-outdoor lifestyle, where contemporary architecture by Tobal Arquitectos coexists in harmony with the surrounding nature. Premium materials, expansive glazing, landscaped terraces, and water features create a continuous relationship between interior spaces and the landscape beyond.
Set within one of the Costa del Sol's most private and elevated residential communities, the villa is designed for a life defined by scale, discretion, and connection with nature — with Marbella, golf courses, beaches, and Puerto Banús always within close reach.
Features
- Category
- New Development
- Climate Control
- Hot A/C, Cold A/C
- Condition
- New Construction
- Features
- Covered Terrace, Lift, Fitted Wardrobes, Private Terrace, Gym, Sauna, Games Room, Storage Room, Utility Room, Ensuite Bathroom, Domotics, Basement
- Garden
- Private
- Kitchen
- Partially Fitted, Kitchen-Lounge
- Orientation
- North West
- Parking
- Garage, Private
- Pool
- Private
- Security
- Entry Phone
- Setting
- Close To Golf, Close To Shops, Close To Town
- Utilities
- Photovoltaic solar panels
- Views
- Sea, Golf, Panoramic, Garden, Pool
Similar properties


Detached Villa for sale in La Reserva De Alcuzcuz
La Reserva De Alcuzcuz
€9,100,000Excl. taxes, notary and lawyer


Detached Villa for sale in La Reserva De Alcuzcuz
La Reserva De Alcuzcuz
€8,900,000Excl. taxes, notary and lawyer