
Detached Villa for sale in Bel Air
€1,650,000Excl. taxes, notary and lawyer


- 3 bedrooms
- 3 bathrooms
- 295 m² built
- 1,230 m² plot
- Pool
Detached Villa in Bel Air, Estepona: 3 bedrooms, 3 bathrooms, 295 m² built, 1,230 m² plot, pool. Asking price €1,650,000 (€5,593/m²). Reference IMN220651. Completed and available now. New development, in our listings since 27 October 2026.
About this property
OFF-PLAN – TURNKEY DELIVERY
Parcel of 1.230 m² in Belair – Estepona – Fantastic location
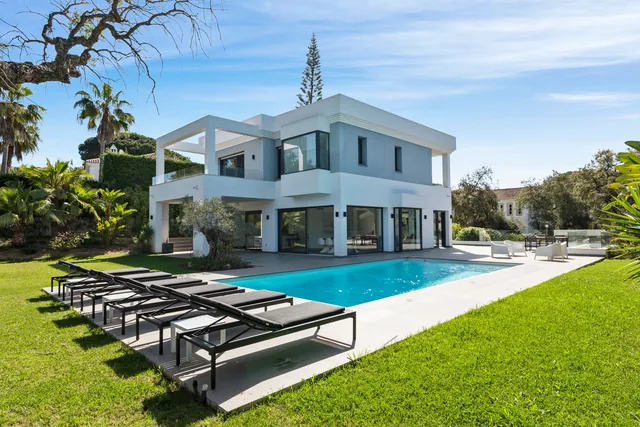
Villa: 295 m² built and 25 m² of additional terraces, covered and uncovered
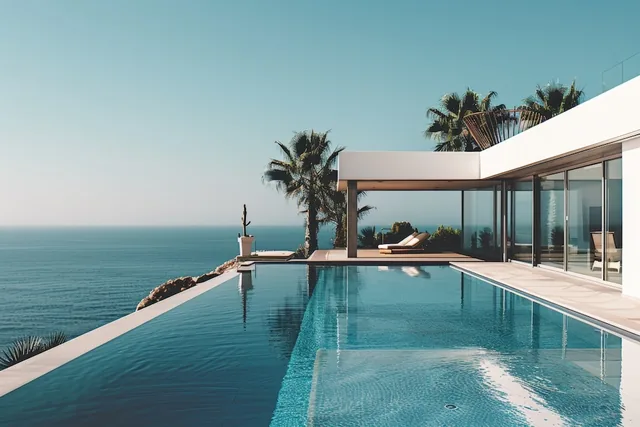
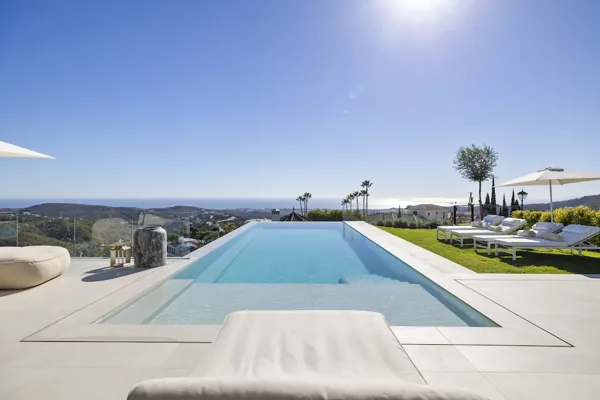
SEA VIEWS FROM THE FIRST FLOOR
- Architectural project
- Site management
- Licenses, fees and management
- Air conditioning system with aerothermal heat pump
- Solar panels for self-consumption
- Advanced home automation
- Designer porcelain tiles and uniform finishes
- Swimming pool, garden, enclosures and turnkey delivery
Efficient climate control systems and natural insulation
Construction with certified sustainable materials
Energy Certificate: A+ – 80% ANNUAL SAVINGS
Description – distribution
Semi-basement + Ground floor + First floor
3 bedrooms, 3 bathrooms, 1 guest toilet
Total villa built: 295 m² / 220 m² + semi-basement – 75 m²
Total terraces: 25 m²
SEMI-BASEMENT – 75 m² built
Sauna and wellness area – 12 m²
Shower + bathroom – 6 m²
Multipurpose room (gym / cinema / lounge) – 25 m²
Laundry and technical room – 10 m²
Storage room – 8 m²
Hallway and stairs – 14 m²
GROUND FLOOR – 110 m² built
Living – dining room – 35 m²
Open-plan kitchen with island – 18 m²
Bedroom / office – 12 m²
Full bathroom – 6 m²
Entrance and stairs
FIRST FLOOR – 110 m²
Master bedroom – 18 m²
Dressing room – 10 m²
En-suite bathroom – 8 m²
Bedroom 2 – 14 m²
Bedroom 3 – 12 m²
Shared bathroom – 6 m²
Stairs and hallway
TERRACES – 25 m² (possibility to extend)
Main terrace (ground floor) – 18 m²
Private terrace (master bedroom) – 7 m²
THE CLIENT CAN CHOOSE THIS PARCEL BY OPTING FOR A DIFFERENT VILLA DESIGN OR MODIFYING THE CURRENT ONE. CONSULT OUR CATALOGUE.
Features
- Category
- Off Plan, New Development
- Climate Control
- Hot A/C, Cold A/C, U/F Heating
- Condition
- New Construction
- Features
- Covered Terrace, Fitted Wardrobes, Private Terrace, Sauna, Storage Room, Utility Room, Ensuite Bathroom, Basement
- Garden
- Private
- Kitchen
- Fully Fitted, Kitchen-Lounge
- Parking
- More Than One, Private
- Pool
- Private
- Setting
- Close To Shops, Close To Sea, Close To Town
- Utilities
- Photovoltaic solar panels, Solar water heating
- Views
- Sea, Panoramic, Garden, Pool
Similar properties


