
Detached Villa for sale in La Cala de Mijas
€2,295,000Excl. taxes, notary and lawyer


- 4 bedrooms
- 4 bathrooms
- 485 m² built
- 1,601 m² plot
- Pool
Detached Villa in La Cala de Mijas, Mijas: 4 bedrooms, 4 bathrooms, 485 m² built, 1,601 m² plot, pool. Asking price €2,295,000 (€4,732/m²). Reference IMN244189. New development, in our listings since 27 October 2026.
About this property
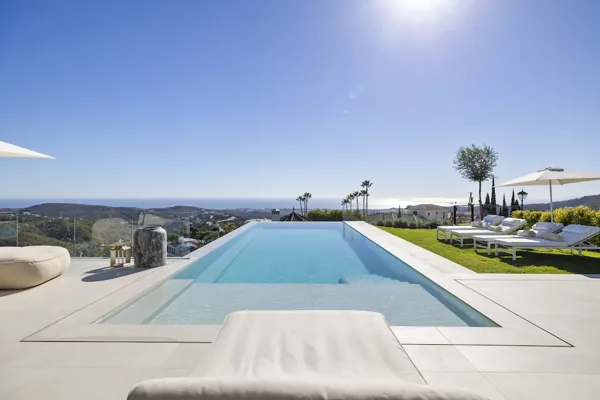
Nestled within the prestigious surroundings of La Cala Golf, between Marbella and Fuengirola, this exceptional location offers a unique balance of privacy, nature and effortless connectivity. Set among rolling hills, championship golf courses and panoramic Mediterranean views, it provides a peaceful residential environment just minutes from the beaches of La Cala de Mijas and the authentic charm of Mijas Pueblo.
Life at La Cala Golf is defined by space, tranquillity and wellbeing. Surrounded by lush landscapes and open skies, residents enjoy an exclusive lifestyle where world-class golf, outdoor living and refined Mediterranean elegance come together, creating an exceptional setting for those seeking both luxury and a genuine connection with nature.
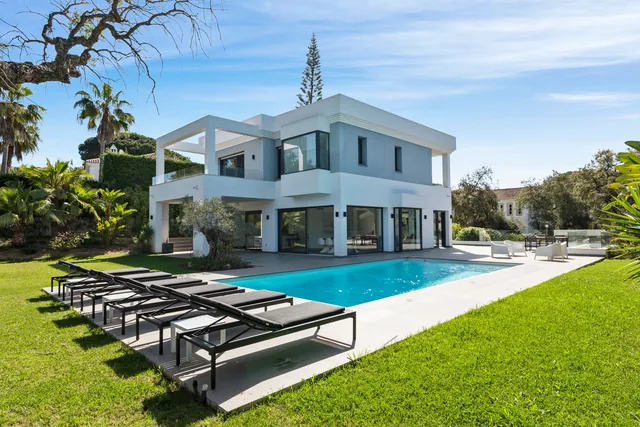
This villa is set on a 1,601 m² plot with a total built area of 485 m², distributed over two floors and comprising 4 bedrooms, 4 bathrooms and a guest toilet.
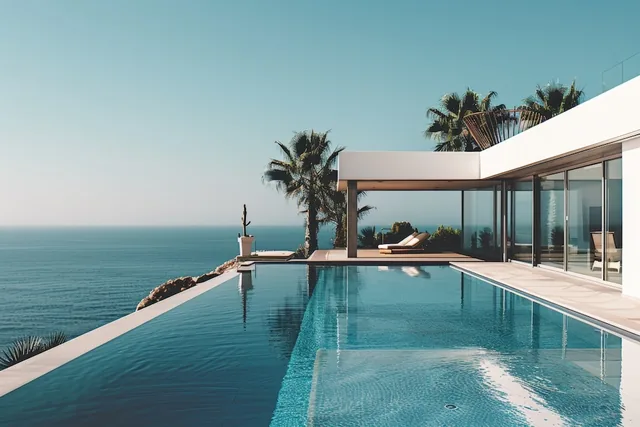
The property is conceived as a private retreat where architecture, landscape and light meet naturally.
Spaces open towards the outdoors, allowing views, air and natural light to become part of everyday life. A home designed to enjoy time, space and tranquillity.
The villa proposes a contemporary architecture organised through clear volumes and balanced proportions.
The home unfolds through generous open-plan spaces where living, dining and kitchen areas connect naturally, creating a continuous sense of openness and light.
Terraces become a natural extension of the interior spaces, allowing outdoor living throughout the year.
Floor-to-ceiling glazing allows natural light to flow through the house while integrating views into the living experience.
The result is a bright, serene and functional home where architecture and lifestyle integrate naturally.
Features
- Category
- Golf, Off Plan, New Development
- Condition
- New Construction
- Features
- Private Terrace, Ensuite Bathroom
- Garden
- Private
- Kitchen
- Kitchen-Lounge
- Parking
- Private
- Pool
- Private
- Setting
- Frontline Golf, Close To Golf
- Views
- Sea, Golf, Panoramic, Pool
Similar properties


