
Detached Villa for sale in Estepona
€2,450,000Excl. taxes, notary and lawyer


- 5 bedrooms
- 5 bathrooms
- 396 m² built
- 692 m² plot
- Pool
Detached Villa in Estepona: 5 bedrooms, 5 bathrooms, 396 m² built, 692 m² plot, pool. Asking price €2,450,000 (€6,187/m²). Reference IMN131812. Completed and available now. New development, in our listings since 27 October 2026.
About this property
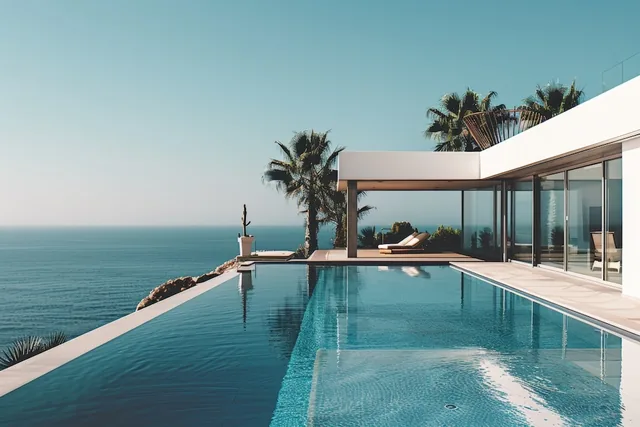
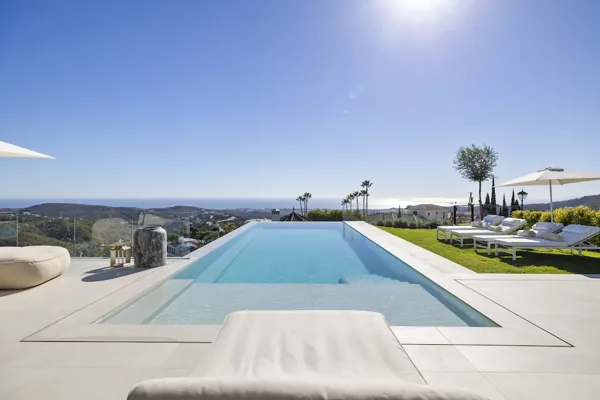
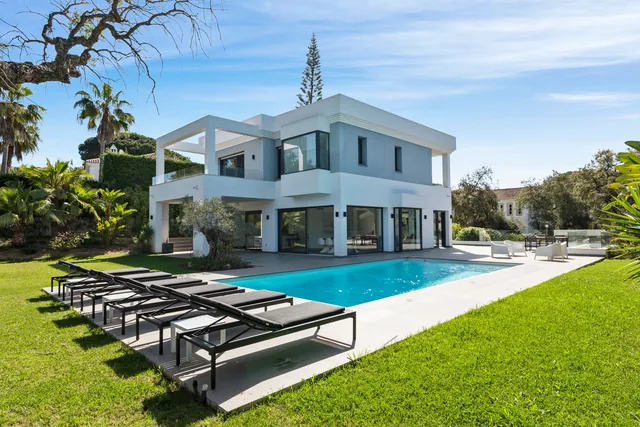
This villa is a new build turnkey villa project situated on a cul de sac in Urb. Buenas Noches (Upper zone) approx. 400 m2 to the beach, with access via a pedestrian bridge, about 15 min. walking distance. The plot size is 687 m2 and boasts panoramic views over the mediterranean sea, with views of the City of Estepona, The mountain of La Concha of Marbella and Sierra Bermeja Mountain of Estepona. You can see the waves crashing on the shore from the property. The property will be built on 3 floors plus the usable solarium.
The villa has 4 bedrooms with full on-suite bathrooms, one of them the main master includes a dresser and the rest have built-in wardrobes. Every bedroom has direct terrace access. A double bedroom will be on the ground floor together with an office convertible into a 5th single bedroom if necessary. The basement has over 180 m2 which includes a double parking garage, a cinema/entertainment room, a wine cellar, a storage room, a machine room and a gardeners room for tools and products for the swimming pool maintenance.
The infinity swimming pool will have an embedded chill out lounge area, which could be converted into a jacuzzi.
The solarium will include a chill out lounge area with a fireburner (ethanol), a glassed gym with fitness machines, a bbq/dining area and a private jacuzzi.
The property will have a lift to all floors with panoramic views, situated on the exterior facade of the villa.
The villa will be built to the highest standards with aerotermia and air recirculation to reduce electricity consumption with optional solar panels if necessary.
The property also has a carport for 2 cars at the side of the entrance door with a water feature with additional street parking for guests.
Features
- Category
- Golf, Investment, Luxury, Off Plan, With Planning Permission, Contemporary, New Development
- Climate Control
- Pre Installed A/C, Hot A/C, Cold A/C, Fireplace, U/F/H Bathrooms
- Condition
- New Construction
- Features
- Covered Terrace, Lift, Fitted Wardrobes, Near Transport, Private Terrace, Solarium, WiFi, Gym, Games Room, Storage Room, Utility Room, Ensuite Bathroom, Access for people with reduced mobility, Jacuzzi, Bar, Barbeque, Double Glazing, Domotics, Staff Accommodation, Basement, Fiber Optic
- Furniture
- Optional
- Garden
- Private, Landscaped, Easy Maintenance
- Kitchen
- Fully Fitted, Kitchen-Lounge
- Orientation
- South East
- Parking
- Underground, Garage, Covered, Street, More Than One, Private, EV charge point
- Pool
- Private, Heated
- Security
- Electric Blinds, Entry Phone, Alarm System, Safe
- Setting
- Commercial Area, Close To Port, Close To Shops, Close To Sea, Close To Town, Close To Schools, Close To Marina, Urbanisation
- Utilities
- Electricity, Drinkable Water, Telephone, Photovoltaic solar panels, Solar water heating
- Views
- Sea, Mountain, Port, Panoramic, Garden, Pool
Similar properties


