
Building plot with sea views in Hacienda Las Chapas, Marbella
€1,910,000Excl. taxes, notary and lawyer


- 1,800 m² plot
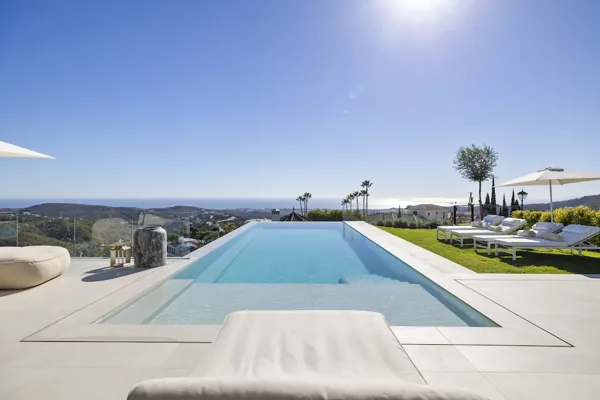
An 1,800 m² plot in the green eastern side of Marbella with open views of the sea and mountains. It comes with an architectural project for a contemporary villa with four en suite bedrooms, a pool and a lift.
About this property
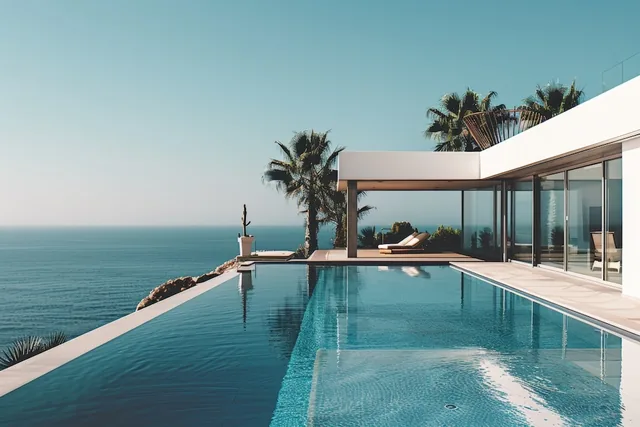
This 1,800 m² plot sits in a leafy, peaceful residential setting in East Marbella. It looks out over the sea, mountains, countryside and forest, and it comes with an architectural project for a contemporary villa. That gives you a clear plan to start from if you want to build your own home on the Costa del Sol.
The villa project
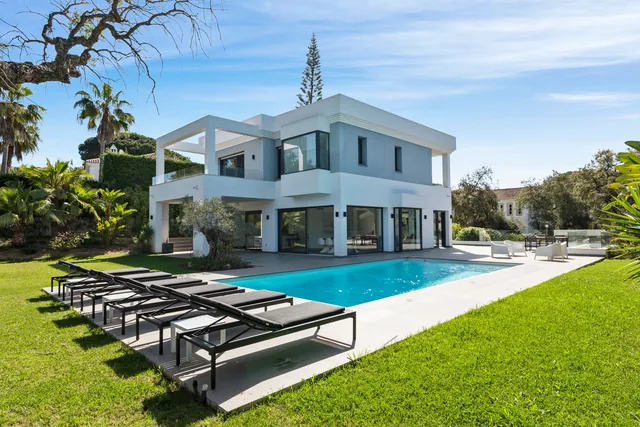
The design is arranged over a basement, a ground floor and a first floor, topped by a large rooftop terrace. Extensive glazing and double-height spaces link the living areas directly with the terraces and garden.
- Four bedrooms, each with its own bathroom
- Five full bathrooms and two guest toilets
- A lift serving every level, including the rooftop terrace
- Private swimming pool measuring 9 by 3.30 metres
- Garden and covered terraces on several levels, following the natural contours of the plot
On the ground floor, the entrance hall opens into an open-plan living space with a 25.97 m² lounge, a 27.83 m² dining room and a 30.03 m² kitchen with an island. A further bedroom with its own bathroom on this level suits guests. The first floor holds three bedrooms, each en suite. The principal bedroom measures 24.15 m² and has a separate dressing room and a 12.83 m² bathroom.
The 218.50 m² basement provides room for a cinema room, a gym, a garage for two cars, a wine cellar, a laundry room and storage. The 232.73 m² rooftop terrace is a standout part of the plan, with a hot tub, an outdoor bar, a dining area and seating.
Location
The surroundings are made up of detached villas, mature gardens and plenty of greenery, with a 24-hour security service. Beaches, Cabopino marina, shops, supermarkets, restaurants, golf courses and international schools are all nearby.
Who it suits
The plot suits buyers who want to build their own villa in Marbella, as well as investors looking to develop a new property in an established residential area.
Features
- Views
- Sea, Mountain, Country, Panoramic, Forest
Frequently asked questions
How large is the plot?
The plot measures 1,800 m².
What views does the plot have?
It has sea, mountain, countryside and forest views, with a panoramic feel.
What does the villa project include?
Four en suite bedrooms, a private pool, a lift, a basement with leisure areas and a garage, and a 232.73 m² rooftop terrace.
What is nearby?
According to the information available, beaches, Cabopino marina, shops, restaurants, golf courses and international schools are close by.
Similar properties


Building plot for sale in Hacienda Las Chapas
Hacienda Las Chapas
€4,600,000Excl. taxes, notary and lawyer


Building plot for sale in Hacienda Las Chapas
Hacienda Las Chapas
€3,700,000Excl. taxes, notary and lawyer


Building plot for sale in Hacienda Las Chapas
Hacienda Las Chapas
€3,600,000Excl. taxes, notary and lawyer