
Vrijstaande Villa te koop in Elviria
€ 4.992.000Excl. belastingen, notaris en advocaat


- 5 slaapkamers
- 5 badkamers
- 732 m² woonoppervlakte
- 1.734 m² perceel
- Zwembad
Vrijstaande Villa in Elviria, Marbella: 5 slaapkamers, 5 badkamers, 732 m² woonoppervlakte, 1.734 m² perceel, zwembad. Vraagprijs € 4.992.000 (€ 6.820/m²). Referentie IMR5538949. Nieuw in ons aanbod sinds 7 november 2026.
Over deze woning
Beschrijving in het Engels.
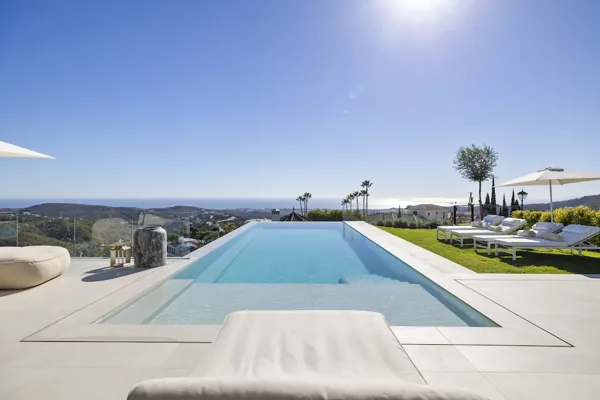
A detached villa in Santa María, Elviria, set on an elevated plot of 1,734 square metres with open views over the Mediterranean on one side and the mountains on the other. The house offers 732 square metres of built space across three floors, all connected by a private lift, with five en-suite bedrooms and five bathrooms in total. It is a property designed for year-round living rather than seasonal use, and the layout, the equipment and the orientation of the garden all reflect that.
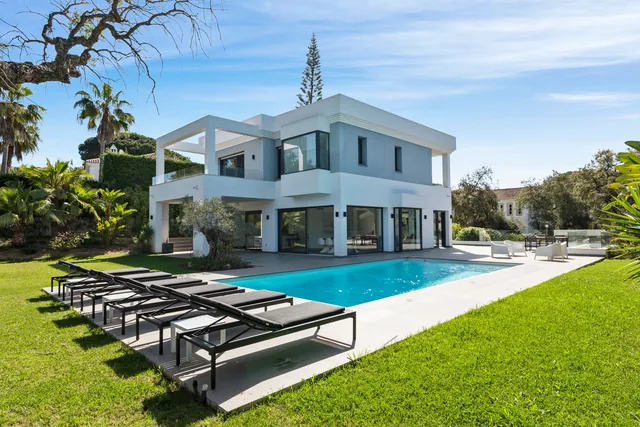
Inside, the house turns around generously proportioned living areas. The main lounge, with high ceilings and a fireplace, opens directly onto the terraces through large windows that bring in light throughout the day. The separate dining room seats eight to ten and connects to a modern kitchen with clean lines, a central island, stone worktops, an induction hob with integrated extractor, oven, microwave and a large American-style fridge, plus a breakfast area and service access. Floors are pale marble throughout the main level and the interior joinery is lacquered wood. All five bedrooms are spacious, with fitted wardrobes and their own bathroom; the master has a dressing room and a bathroom with a freestanding bath, separate shower and double marble washbasins. The secondary bathrooms combine light and dark marble, with walk-in showers and glass screens.
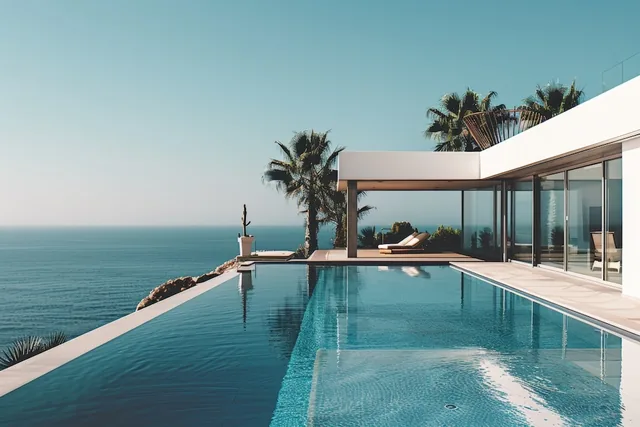
The outdoor space is one of the house's strongest arguments. Several terraces at different levels follow the sun through the day, so there is always somewhere in the shade and somewhere in full sun. The large rectangular pool looks out over the valley with the sea beyond, surrounded by lawn and a solarium area. The garden is mature, with palms, cypresses and clipped hedges, and keeps a section set aside as a kitchen garden. There is also a covered porch beside the barbecue area and a stone staircase linking the different levels of the grounds.
In terms of installations, the villa has full ducted hot and cold air conditioning and an advanced home automation system covering lighting, climate and blinds. It has a solar installation with photovoltaic panels and battery storage, which significantly reduces the running costs of a house of this size. The garage is a closed double, with additional space on the plot for up to four more cars. According to Catastro records the property dates from 1991 and is in good condition. It is sold unfurnished.
Santa María is one of the most established residential pockets in Elviria: quiet streets, large plots and a lot of greenery, with Santa María Golf and Greenlife Golf practically next door. This is an area of permanent residents rather than passing traffic, which shows in how quiet it is and in the condition of the communal gardens.
Elviria is arguably the best balance Marbella offers between peace and convenience. Elviria and El Alicate beaches are about five minutes away by car, with beach restaurants open all year and the Nikki Beach area as the local reference for nightlife. Cabopino marina, with its coves and protected pine woods, is around ten minutes. For daily life there are supermarkets, pharmacies, a health centre and restaurants within Elviria itself, and La Cañada shopping centre is about twelve minutes away. It is also an area favoured by international families: the German School of Marbella is in Elviria and Colegio Internacional Las Chapas is a few minutes away. Marbella old town is about fifteen minutes, Puerto Banús around twenty and Málaga airport roughly thirty by motorway. This is the kind of property that suits a buyer looking for space, privacy and views without moving away from services or depending on the high season.
Kenmerken
- Categorie
- Luxe, Bestaande bouw
- Klimaatbeheersing
- Airconditioning, Warme A/C, Koude A/C, Open haard
- Huidige Staat
- Uitstekend
- Extra's
- Overdekt terras, Lift, Inbouwkasten, Privé terras, Zonnebank, Berging, Ensuite badkamer, Marmeren vloeren, Jacuzzi, Domotics
- Meubilering
- Ongemeubileerd
- Tuin
- Privé, Fraai aangelegd
- Keuken
- Volledig ingericht
- Zonorientatie
- Zuid
- Parkeergelegenheid
- Garage, Overdekt, Meer dan een, Privé
- Zwembad
- Privé
- Beveiliging
- Elektrische rolluiken
- Ligging
- Dichtbij golfbaan, Dichtbij winkels, Dichtbij zee, Dichtbij scholen, Urbanisatie
- Voorzieningen
- Elektriciteit, Drinkwater, Fotovoltaïsche zonnepanelen
- Uitzicht
- Zee, Bergen, Golf, Landelijk, Weids, Tuin, Zwembad
Vergelijkbare woningen
Woningen van hetzelfde type tussen € 3.700.000 en € 6.700.000, in Marbella.


Vrijstaande Villa te koop in Nueva Andalucía
Nueva Andalucía
€ 4.995.000Excl. belastingen, notaris en advocaat


