
Building Plot in La Quinta, Benahavís, with Plans and Licence
€5,995,000Excl. taxes, notary and lawyer


- 11,178 m² plot
- Pool
This 11,178 m² building plot in La Quinta, Benahavís, is sold with plans and an active building licence. The design is a 2,443 m² villa with views of the sea and mountains.
About this property
This 11,178 m² building plot is located in La Quinta, in the municipality of Benahavís. It is sold together with the plans and an active building licence for a villa with 2,443 m² of built area, of which 1,998 m² is interior space.
The plot and the design
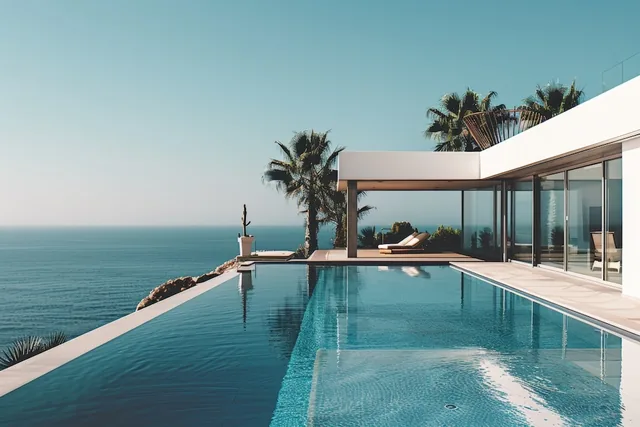
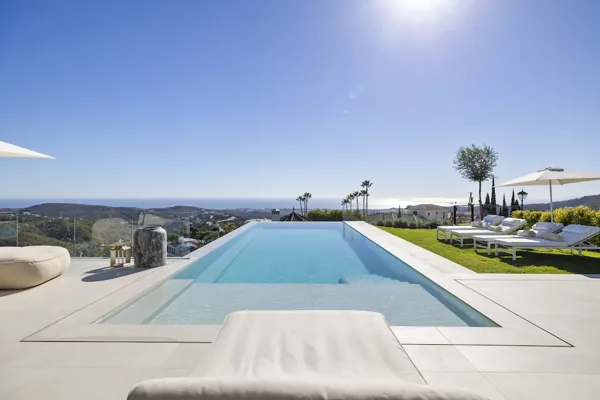
The land sits in a valley with steep hills on both sides. From the plot you look out over the sea, the mountains and the surrounding countryside, with a panoramic outlook. The design responds to this setting. The villa is built into the hillside, so it feels part of the landscape rather than sitting on top of it. The windows disappear into the walls, while water features, living walls and natural materials bring nature indoors. The dark stone that occurs naturally in the valley is used in many of the wall finishes.
What the plans include
The villa is designed over three floors:
- Eight bedrooms, three of them private suites with their own living and kitchen areas
- 13 bathrooms, eight of them en suite and two outdoor with outdoor showers
- An outdoor pool with jacuzzi and an indoor pool with jacuzzi
- Sauna, steam room, salon and medi-spa, plus a gym
- Bowling alley, cinema, beverage cellar, games room and library
- Chef's kitchen, show kitchen, living room, dining room and informal dining room
- Two English patios, a six-car garage and a three-car carport
- Laundry room and machine room
The home is planned with a smart system and audio throughout indoor and outdoor spaces, underfloor heating, photovoltaic water heating, a rainwater system for irrigation and water recycling.
Location
The orientation is south west. Golf, the town centre and schools are close by. According to the details provided, the plot lies in a gated residential setting with 24-hour security.
Who it suits
This plot suits buyers who want to build a large villa and prefer to start with finished plans and a licence already in place. Further renders and plans are available on request.
Features
- Category
- Luxury
- Climate Control
- Air Conditioning, Fireplace, U/F Heating
- Condition
- Excellent, New Construction
- Features
- Covered Terrace, Lift, Fitted Wardrobes, Private Terrace, Gym, Sauna, Games Room, Guest Apartment, Utility Room, Ensuite Bathroom, Jacuzzi, Bar, Double Glazing, Domotics, Basement
- Furniture
- Not Furnished, Optional
- Garden
- Private
- Orientation
- South West
- Parking
- Garage, More Than One
- Pool
- Private, Indoor, Heated
- Security
- Gated Complex, 24 Hour Security
- Setting
- Close To Golf, Close To Town, Close To Schools, Urbanisation
- Views
- Sea, Mountain, Country, Panoramic
Frequently asked questions
How big is the plot?
The plot measures 11,178 m².
Are plans and a building licence included?
Yes, the plot is sold with plans and an active building licence for a villa of 2,443 m² built area, of which 1,998 m² is interior space.
What views does the plot have?
It looks over the sea, the mountains and the countryside, with a panoramic outlook. The orientation is south west.
How many bedrooms does the planned villa have?
The plans include eight bedrooms and 13 bathrooms, spread over three floors.
Similar properties


