
Building plot with villa project and licence in Benahavís
€3,500,000Excl. taxes, notary and lawyer


- 4,901 m² plot
- Pool
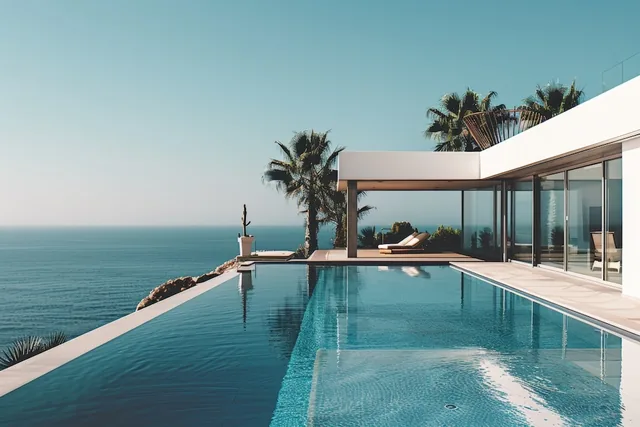
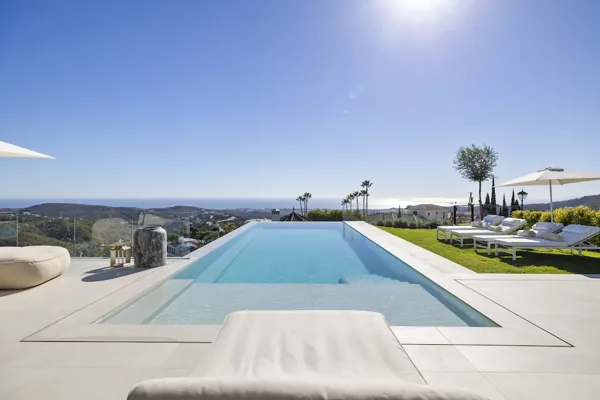
A 4,901 m² plot in Benahavís, sold with a project and licence for a contemporary 650 m² villa. Views take in the golf course, the mountains and the sea.
About this property
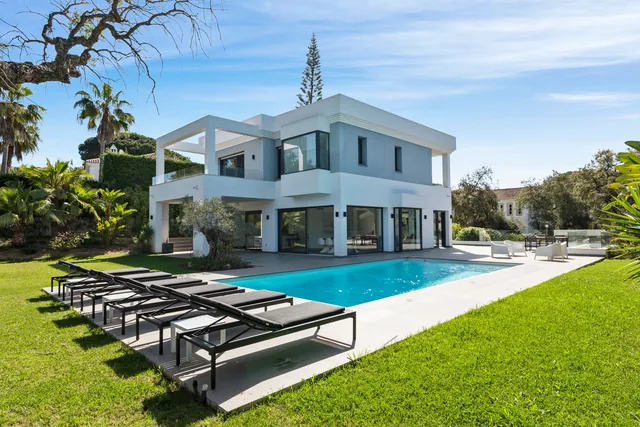
This plot in Benahavís measures 4,901 m² and is sold together with a developed villa project and its licence. The design provides for a contemporary villa of 650 m² built area, spread over two floors, with five bedrooms and five bathrooms. The home is not yet ready to move in.
The villa as planned
The project is generously laid out and focused on comfort and wellbeing. According to the facts, it includes:
- private swimming pool and jacuzzi
- gym, sauna, solarium and cinema room
- lift and marble flooring
- underfloor heating and hot and cold air conditioning
- fully fitted kitchen
- fitted wardrobes, ensuite bathrooms, storage room and utility room
- double glazing, fibre optic, alarm system, safe and electric blinds
- garage, private parking and an EV charge point
Garden, terraces and views
The villa comes with a landscaped private garden, a covered terrace and a private terrace. The orientation is south east. From the plot you look out over the golf course, the mountains, the countryside and the sea, as well as the garden and the pool.
Location
The plot sits in a residential setting in Benahavís, close to golf, schools and an equestrian centre. The surroundings are gated, with 24-hour security and an entry phone.
Who it suits
There are two routes. You can adapt the project with the architect to suit your own wishes, or you can buy the plot and the project and have the villa built independently. It suits buyers looking for a large, modern villa with space, privacy and views, who want a say in the design. Furniture is optional.
Features
- Category
- Investment, Luxury, Off Plan, Contemporary
- Climate Control
- Air Conditioning, Hot A/C, Cold A/C, U/F Heating
- Condition
- Excellent
- Features
- Covered Terrace, Lift, Fitted Wardrobes, Private Terrace, Solarium, WiFi, Gym, Sauna, Storage Room, Utility Room, Ensuite Bathroom, Marble Flooring, Jacuzzi, Double Glazing, Fiber Optic
- Furniture
- Optional
- Garden
- Private, Landscaped
- Kitchen
- Fully Fitted
- Orientation
- South East
- Parking
- Garage, Private, EV charge point
- Pool
- Private
- Security
- Gated Complex, Electric Blinds, Entry Phone, Alarm System, 24 Hour Security, Safe
- Setting
- Suburban, Close To Golf, Close To Schools, Urbanisation
- Utilities
- Electricity, Drinkable Water
- Views
- Sea, Mountain, Golf, Country, Garden, Pool, Urban
Frequently asked questions
How large are the plot and the planned villa?
The plot measures 4,901 m². The planned villa has 650 m² of built area over two floors.
Can the project be changed?
Yes, the project can be modified with the architect to fit your lifestyle. You can also buy the plot and project and build independently.
What views does the plot have?
Views cover the golf course, the mountains, the sea and the countryside, plus the garden and pool. The orientation is south east.
What features does the project include?
Among others a private pool, jacuzzi, gym, sauna, solarium, lift, underfloor heating, air conditioning, garage and an EV charge point.
Similar properties


