
Building plot in Benahavís with a 314 m² villa project and panoramic views
€795,000Excl. taxes, notary and lawyer


- 513 m² plot
- Pool
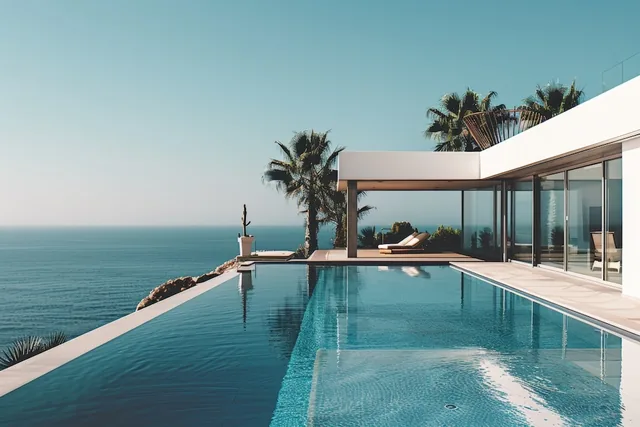
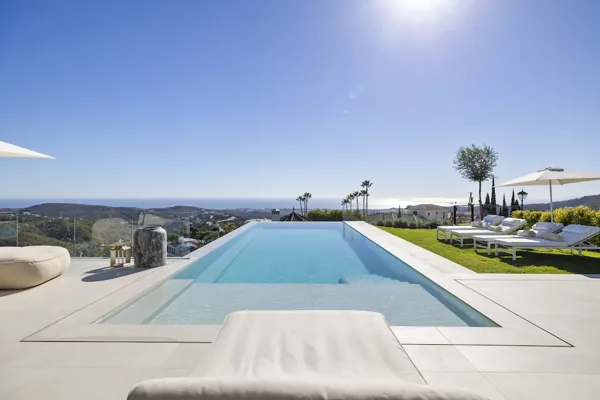
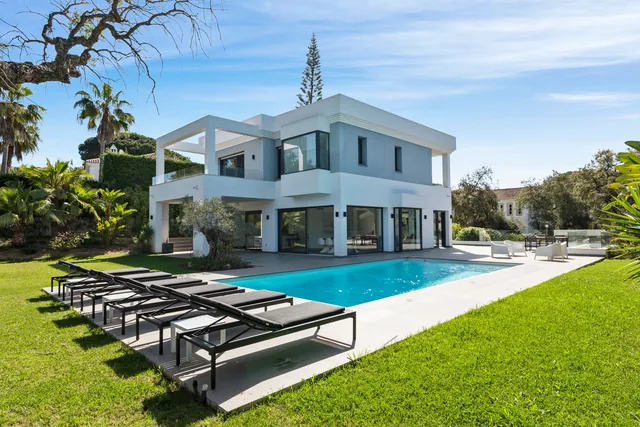
A 513 m² building plot in Benahavís with planning permission for a contemporary 314 m² villa. The design includes a private pool, a lift, a solarium and wide mountain views.
About this property
This building plot in Benahavís measures 513 m² and comes with a fully developed villa project and planning permission. It is an off plan new build in a contemporary style, with 314 m² of built area. The home is not yet ready to move in.
The design
The plan offers open concept living and up to 4 or 5 bedrooms, each with its own bathroom. The villa has been designed around the views. That is why it offers generous terraces and a private garden of modest size, which keeps maintenance low and makes the house well suited as a second home. A lift serves every level, including the solarium, so the whole house is accessible to everyone.
The project makes full use of what can be built on the plot. The buyer decides whether to build the maximum or to opt for something more modest.
Features
- 513 m² plot, project with 314 m² of built area
- Private pool
- Lift reaching the solarium
- Private terrace and private garden
- Utility room
- Air conditioning
- Private parking
- Safe
- South west orientation
- Not furnished
Location
Benahavís sits in the hills behind the Málaga coast. The plot lies in a gated enclave of luxury homes, a short distance from the facilities of the Marbella area. Golf is close by. The home looks out over the mountains and a wide panorama, with a south west orientation.
Who it suits
This project suits buyers who want to build a contemporary villa with plenty of terrace space, views and a garden that is easy to look after. It also appeals to anyone looking for a second home near golf courses.
Features
- Category
- Investment, Luxury, Off Plan, With Planning Permission, Contemporary
- Climate Control
- Air Conditioning
- Features
- Lift, Private Terrace, Solarium, Utility Room
- Furniture
- Not Furnished
- Garden
- Private
- Orientation
- South West
- Parking
- Private
- Pool
- Private
- Security
- Safe
- Setting
- Close To Golf
- Views
- Mountain, Panoramic
Frequently asked questions
How large is the plot and what can be built?
The plot is 513 m². The villa project has 314 m² of built area and has planning permission.
How many bedrooms does the design include?
The design allows for up to 4 or 5 bedrooms, each with its own bathroom.
Are a pool and a lift included in the project?
Yes, the project includes a private pool and a lift serving all levels, including the solarium.
What are the views like?
The project is oriented to mountain views and a wide panorama, facing south west.
Similar properties


