
Building plot of 6,310 m² in El Madroñal, Benahavís
€2,300,000Excl. taxes, notary and lawyer


- 6,310 m² plot
Residential building plot of 6,310 m² in El Madroñal, in the municipality of Benahavís. A feasibility study, a basic project and a subdivision plan for two independent plots are already prepared.
About this property
The plot
This residential building plot in El Madroñal, Benahavís, measures 6,310 m². A feasibility study, a basic project and a subdivision plan have already been drawn up for the land. The plan divides it into two independent plots:
- Plot A: 3,162.40 m²
- Plot B: 3,148.20 m²
According to the available documentation, both plots are well above the minimum plot size required in the area.
Building potential
The design is based on one detached single-family home on each plot. The maximum buildability is 0.20 m² per m², which allows up to 629.65 m² above ground per property. The proposed project has villas of 592 m² above ground, plus a 360 m² basement. Occupancy in the project is 13%, against a permitted maximum of 15%. The design has a ground floor and one upper floor, with a maximum height of 8 metres. It has been adapted to the topography of the land and to the regulations of Benahavís.
The proposed design
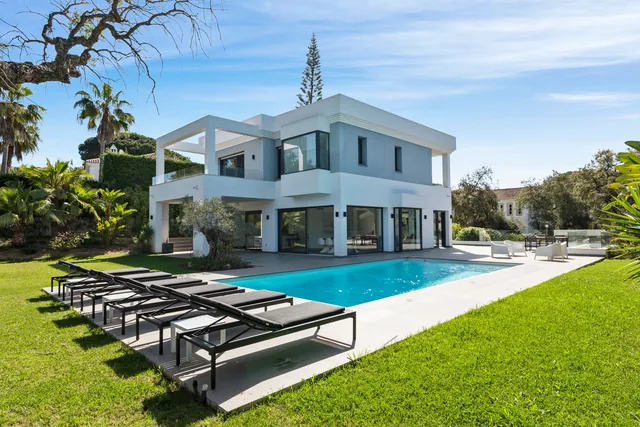
The concept is contemporary and follows the natural surroundings. For each villa, the design includes:
- Basement: a large garage for several vehicles, utility rooms, a restroom, a private gym and a spacious leisure, cinema and games area.
- Ground floor: a large living and dining room with floor-to-ceiling windows to the outside, a designer kitchen with breakfast nook, an office and a guest bedroom suite.
- First floor: four spacious bedrooms, each with its own bathroom and private terrace.
- Roof level: a technical area and a solarium.
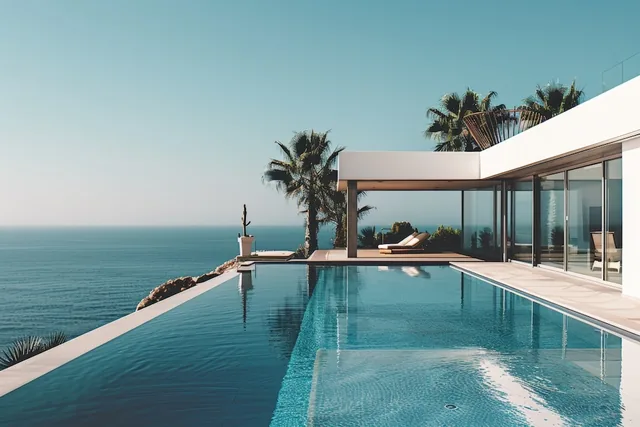
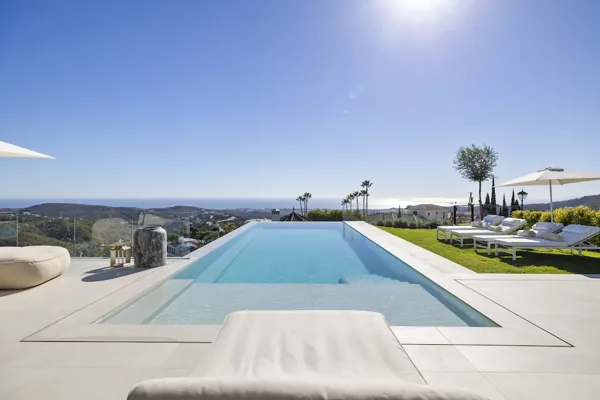
- Outdoors: sunny terraces, covered porches, low-maintenance landscaping and an infinity pool.
Who it suits
This plot suits buyers who want to build their own villa on a large piece of land in Benahavís, or who prefer to work with two separate plots. We recommend having the documents and building conditions checked beforehand by your own architect or lawyer.
Frequently asked questions
How large is the plot?
The plot measures 6,310 m². The subdivision plan splits it into plot A of 3,162.40 m² and plot B of 3,148.20 m².
How much can be built?
Maximum buildability is 0.20 m² per m², up to 629.65 m² above ground per property. The design has a ground floor and one upper floor, with a maximum height of 8 metres.
Which documents already exist for the plot?
A feasibility study, a basic project and a subdivision plan for two independent plots have been prepared.
What does the design include in the basement?
The design has a 360 m² basement with a large garage, utility rooms, a restroom, a private gym and a leisure and cinema area.
Similar properties


